Stage 1 · Pre-slab inspection Concrete only gets one chance to be right.
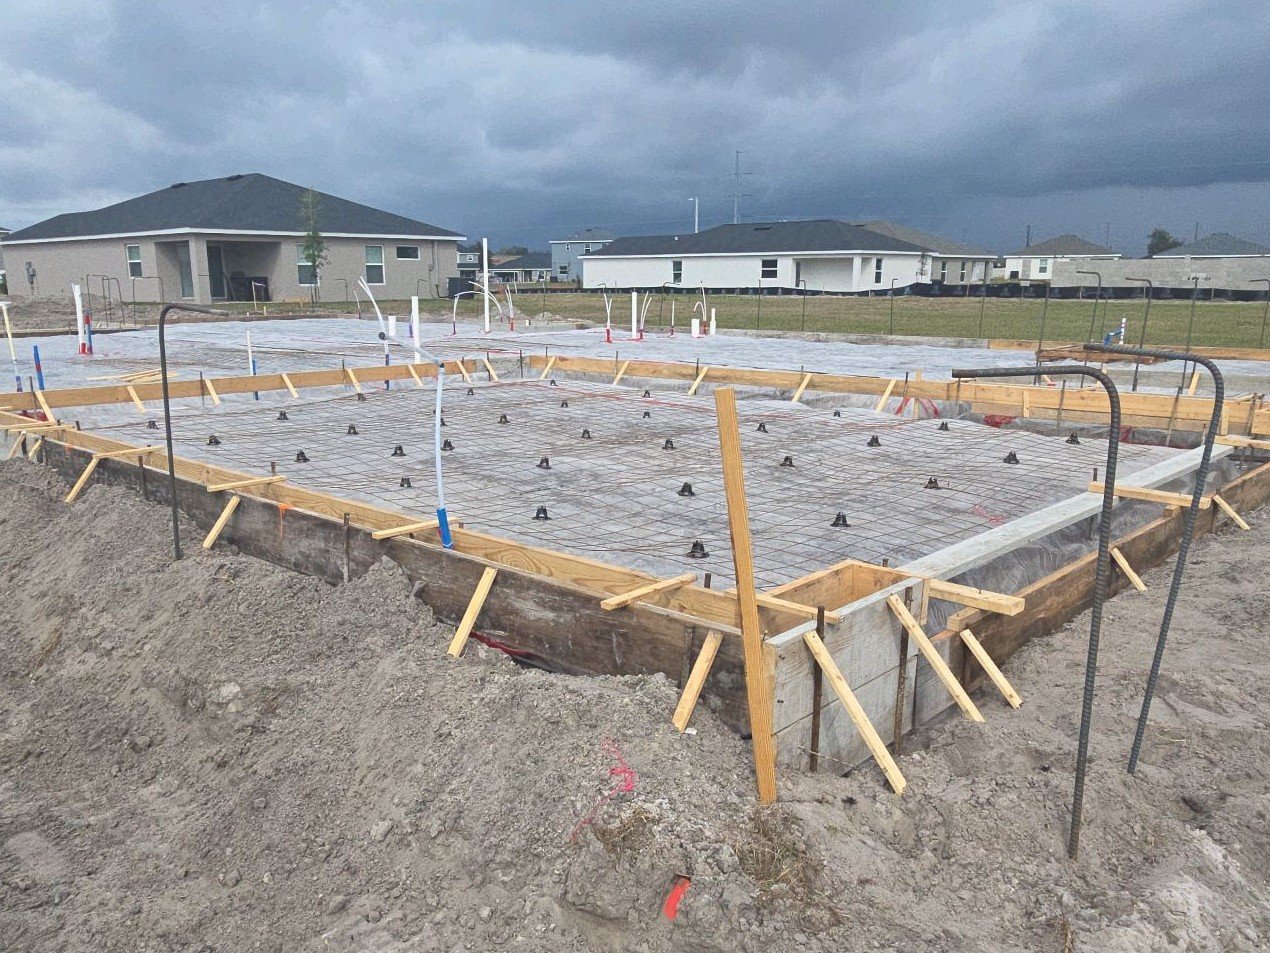
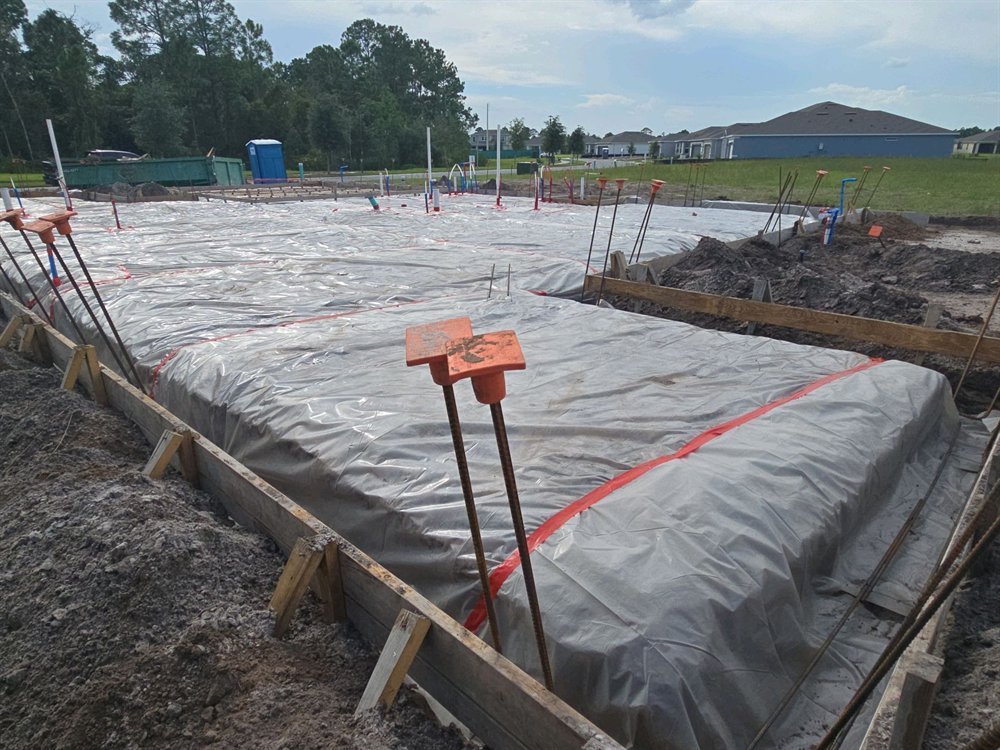
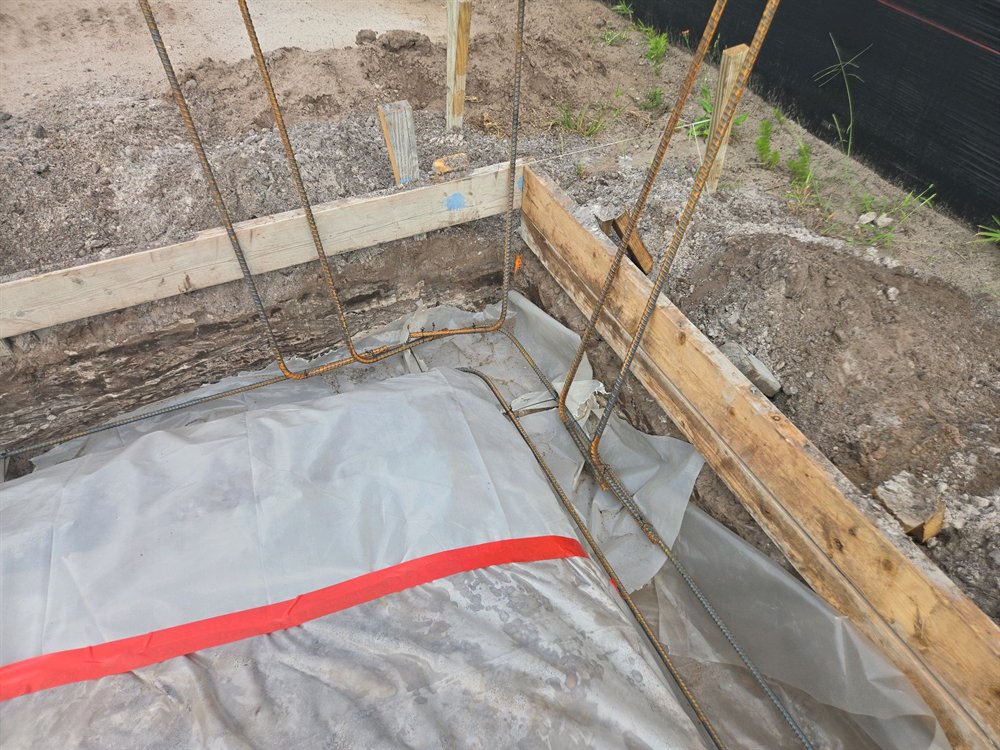
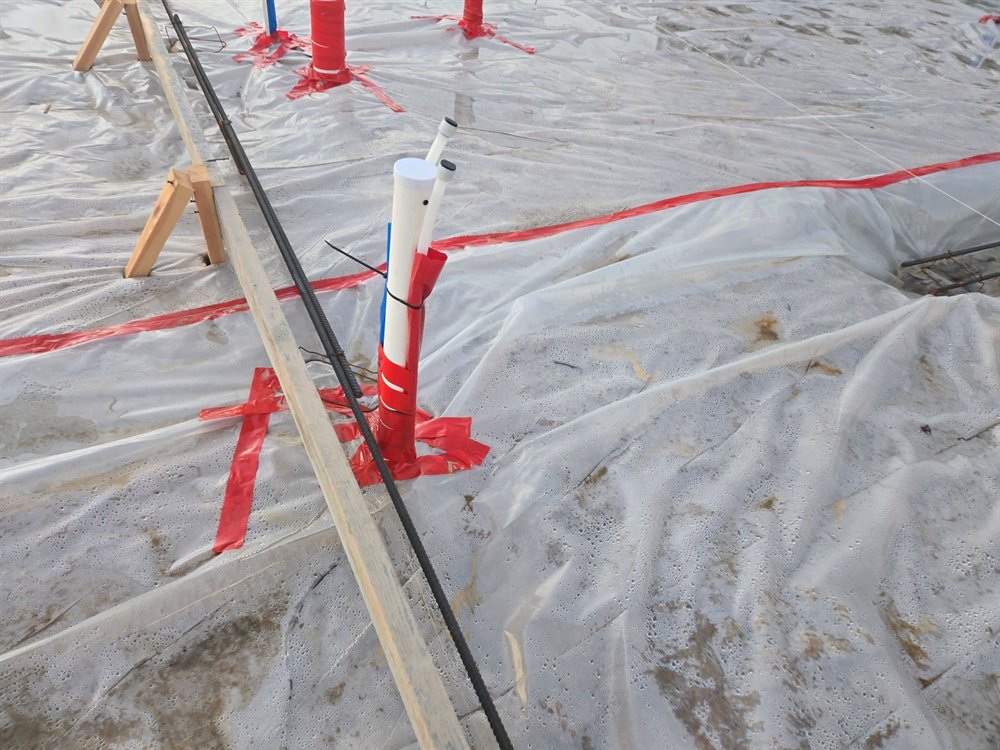
Forms, reinforcement, chairs, vapor barrier, and under-slab systems are reviewed while these components remain visible and accessible, before the concrete is placed.
Why this stage matters.
A pre-slab inspection is also called a foundation inspection. Both names describe the same visit: a review of the footings, reinforcement and under-slab systems at the one moment they are still open to view.
Everything inspected at this stage disappears under several inches of concrete within a day or two. Reinforcement that is sitting on the ground rather than lifted on chairs, a vapor barrier that has been torn during trenching, or a plumbing line that is out of position will all be invisible by the end of the week and expensive to reach afterward.
Catching those items in the days before a pour usually costs the crew a short delay rather than a repair. That is the whole argument for this visit.
Grading and drainage are worth singling out. How the ground is shaped around the pad decides where water goes for the life of the house, and it is far easier to correct now than after the slab, the driveway and the landscaping are in.
What we look at
- Footing layout, depth and reinforcement
- Forms, dimensions and squareness against the approved plans
- Reinforcement size, spacing, laps and support on chairs
- Vapor barrier coverage, seams, penetrations and tears
- Under-slab plumbing rough-in position and protection
- Under-slab electrical and low-voltage sleeves where present
- Termite treatment evidence and documentation
- Grade preparation, compaction evidence and drainage away from the pad
- Anchor bolt and strap layout where set before the pour
When it happens
The visit is scheduled 2 to 3 days before concrete is placed, after the trades have finished their rough-in and the pad is otherwise ready. That leaves the builder working time to correct anything found before the truck arrives. That window is short and it moves, so the sooner you tell us your build is approaching slab, the easier it is to be there at the right moment. We coordinate the timing directly with your builder's construction manager.
What you receive
A PDF report within 24 hours, with a photograph and a location for every item and a plain-language note on why it matters. It is written so you can forward it to your builder without editing anything. We follow up with a call to walk through what is significant and what is routine, and you have a direct line to the inspector until the items are closed out.
Because even a new home deserves a second set of eyes.
What a pad looks like on inspection day.
Common questions about this stage.
Is a foundation inspection the same thing?+
Yes. Foundation inspection, pre-slab inspection and pre-pour inspection all refer to this visit. If you have been quoted a foundation inspection on a new build, this is the service being described.
Do I need to be there?+
No. Most clients do not attend this one. Everything is photographed and documented, and we go through the report with you afterward.
How much notice do you need?+
As much as you can give us. Pour dates in the Central Florida region move with weather and inspection scheduling, so the practical approach is to tell us when your build is nearing slab and stay in touch as the date firms up.
Will this delay my build?+
It should not. The visit takes 1 to 2 hours and happens on a day the pad is already being prepared. Where we do find something, correcting it before the pour is almost always faster than the alternative.
Is a pre-slab inspection worth it if the county already inspects?+
A municipal inspection checks code items at set checkpoints on a defined list. It is not a review of workmanship on your behalf, and it is not looking at your specific plan selections. The two serve different purposes, and we have found items on pads that had already passed.
Booking this stage on its own
You can book the pre-slab inspection by itself. Many clients start here and add later stages as the build progresses.
The stages after this one.
Pre-Drywall Inspection
Framing, connectors, rough electrical, plumbing and HVAC, window flashing and roof deck, all still open to view.
Read more ›Pre-Closing Inspection
A full walk of the finished home with every system operated, documented so you and your builder can work through items together.
Read more ›11-Month Warranty Inspection
A second full look after a year of settling and Florida weather, while your builder's warranty period is still open.
Read more ›Building soon? Get on the calendar.
Tell us your builder, your community and roughly when you expect to pour, and we will hold the window.