Sample report See exactly what you get.
The report is the product. Before you book anything, read one: the format, the photographs, the way findings are grouped, and the language we use when we write to your builder.
How the report is built.
You receive a PDF within 24 hours of the visit. Not a summary, not a spreadsheet, and not a login you have to fight with to see what we found. One file, complete, in your inbox.
Every item is photographed and located
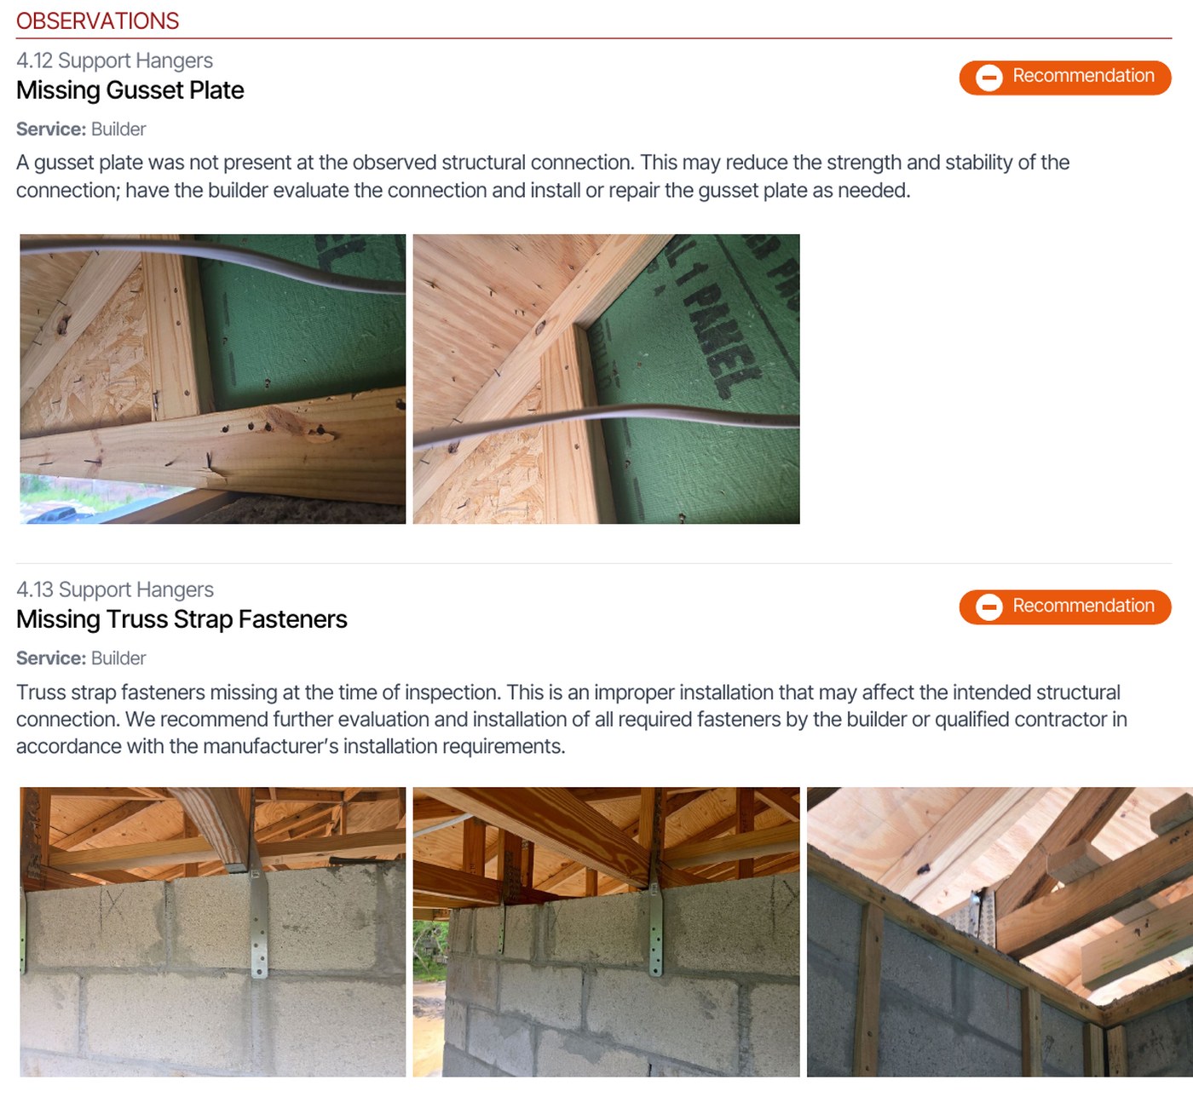
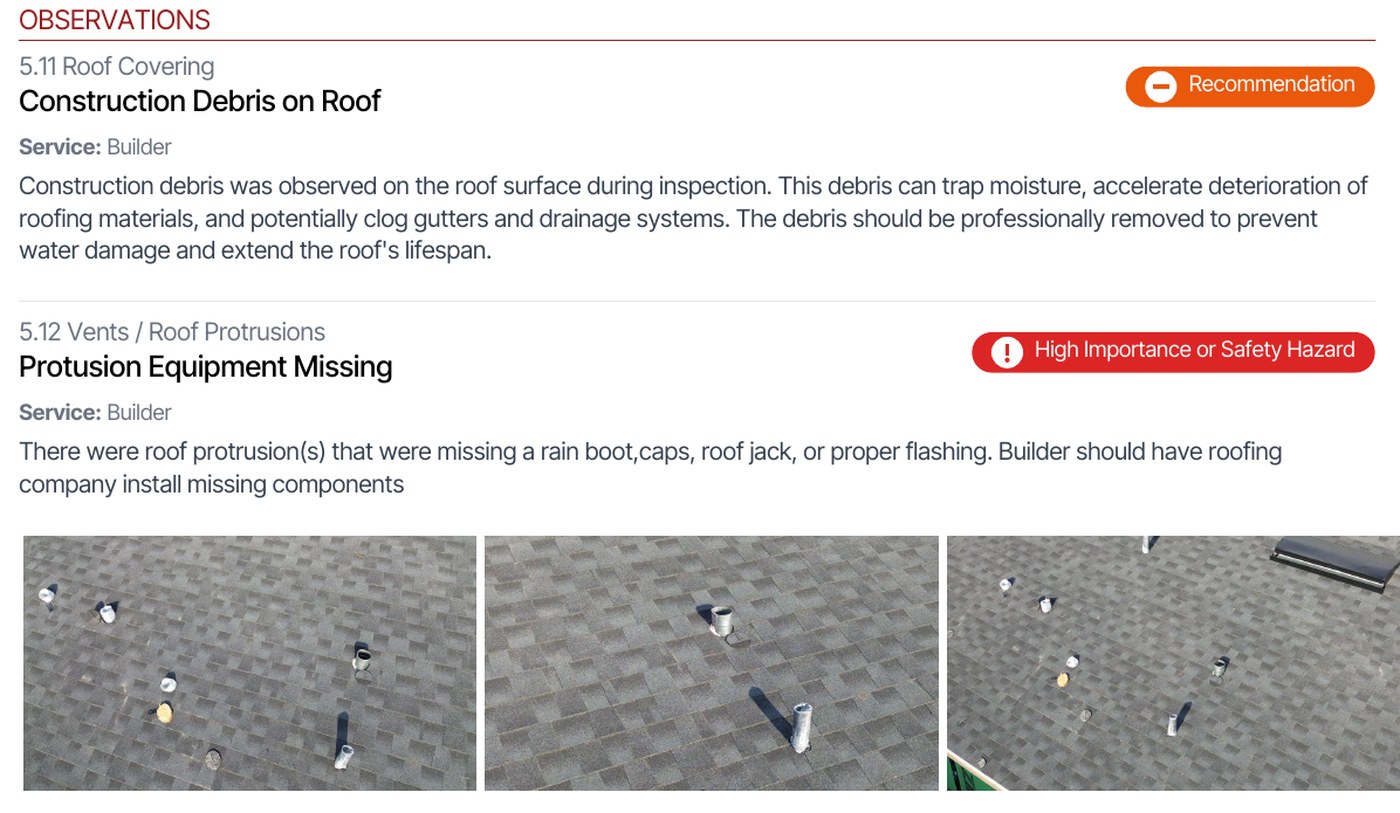
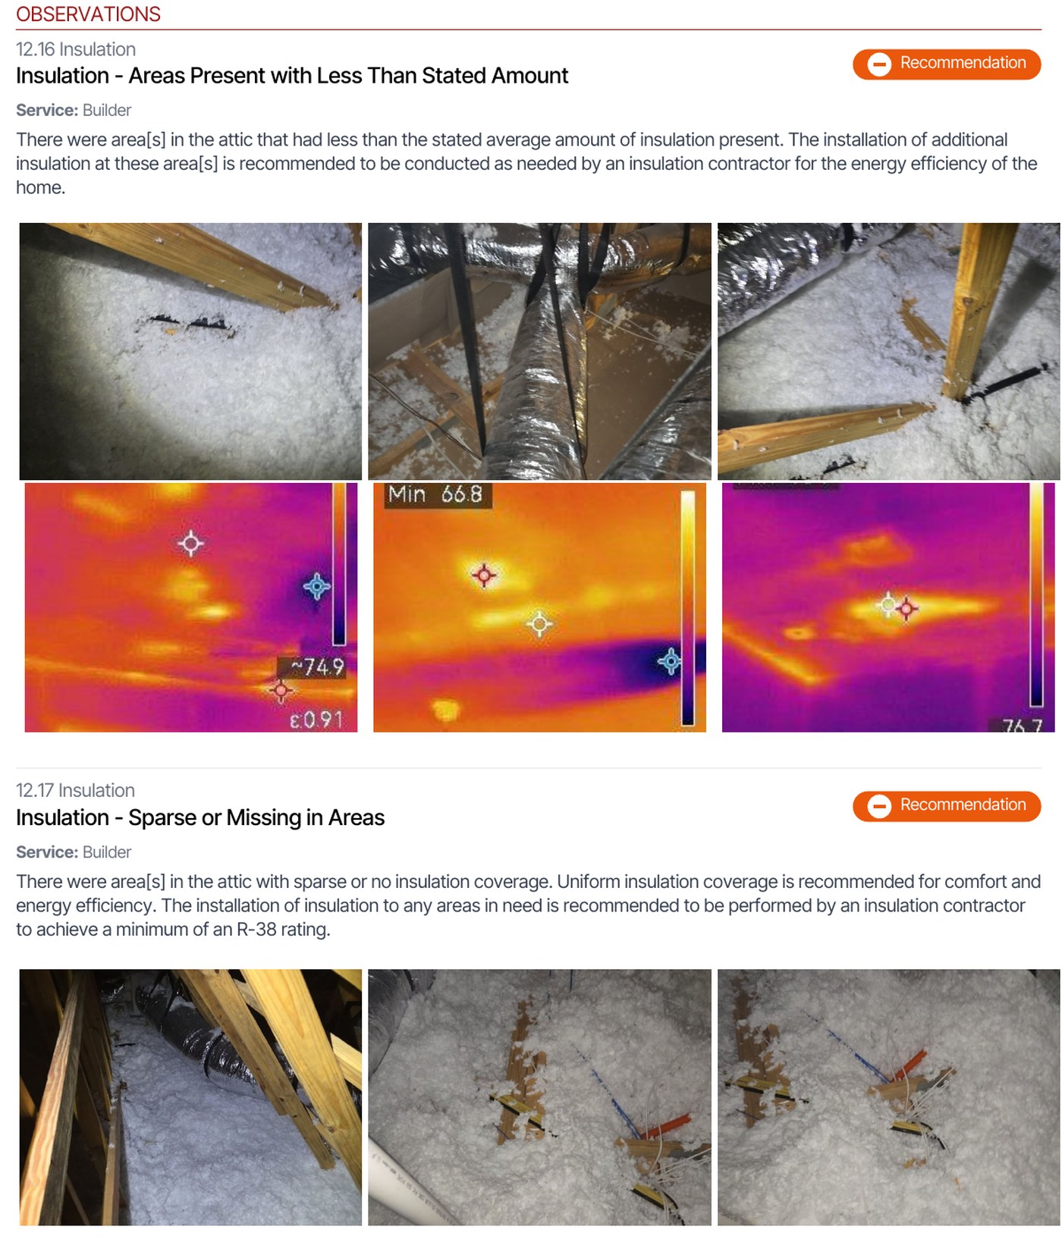
There is a picture of every single finding, and a location written the way a construction manager would say it: rear bedroom, north elevation, truss bay over the garage, second-floor laundry wall. Photographs are annotated where an arrow makes the point faster than a sentence. That combination is what makes a report usable on a job site. Nobody has to stand in a half-built house trying to work out which window we meant.
Plain language, and why it matters
Each item gets a short note explaining what the condition is and what it leads to if it stays that way. We write those notes for a buyer, not for an inspector. Where a manufacturer instruction or a plan detail is the reason for the finding, we name it, because that is the detail that settles a question quickly and without friction.
Three headings in every section
Each part of the house gets the same three headings, so you always know where to look. Information records what was inspected and what we saw: materials, locations, the condition of the components. Limitations states what could not be seen and why, so nothing is silently skipped. Observations are the items that need attention, each with a badge that says how serious it is and a line naming who it is addressed to, usually your builder.
Forwardable as it is
The report is written so you can send the original file to your builder without editing a word of it. The tone is neutral and the findings are specific, which is what makes it easy for your builder to work through the list with you. Most of our clients forward the PDF the same day they get it.
Yours to keep
Every report is delivered as a PDF that is yours to keep, and it is also available through the online client portal. Save your own copy with your closing documents, because the portal runs on our report software and we cannot promise how long access lasts. That matters more than it sounds: at month 11, being able to open your pre-closing report and check whether an item was ever closed out is the difference between a warranty conversation and a guess. A walkthrough call follows every report, and you keep a direct line to the inspector while items are being resolved.
A page from each report.
See what we find, by stage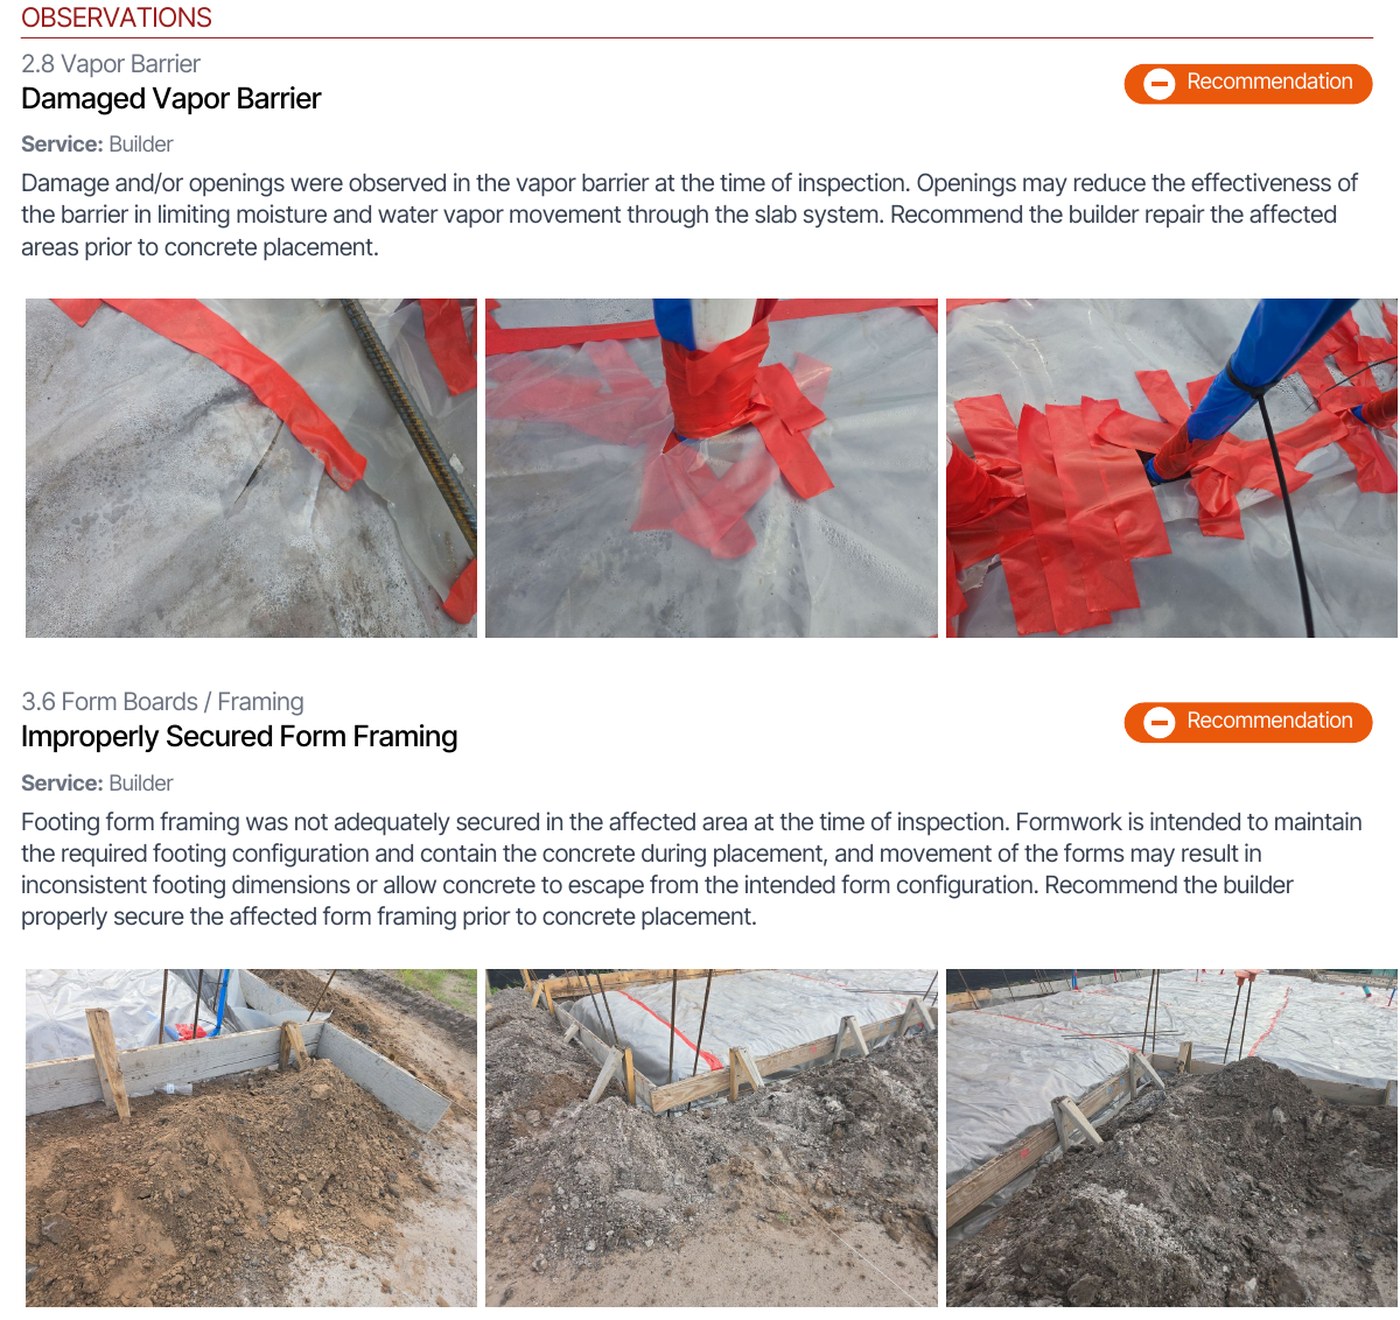
About the redaction. These were real houses.
The findings shown are from inspections we performed, assembled into sample reports and redacted before publication. The address, lot and block numbers, community name, client name, closing date and anything else that could identify the home or the buyer are removed or replaced with placeholders. Photographs are cropped or masked where a street sign, a house number or a neighboring property appears in frame.
Builder names are removed as well. The purpose of a sample is to show you the format and the level of detail, not to publish anyone's punch list. We do not post findings tied to an identifiable home or an identifiable builder, and we do not use client reports in marketing without permission.
Your own report is treated the same way. It goes to you, and it goes to whoever you choose to send it to.
Because even a new home deserves a second set of eyes.
Questions about the report? Just ask.
Tell us which stage your build is at and we will walk you through what the report covers at that stage and what we would be looking at on your house.