Article Why pre-drywall is the highest-value stage of a new home inspection.
A new home changes dramatically the moment drywall goes up. Before that point, much of what will eventually be hidden inside the walls and ceilings is still visible. The framing is exposed. Electrical wiring, plumbing lines, HVAC components, structural connections, penetrations, fireblocking and many other parts of the home can still be seen. After drywall, most of them cannot. That is what makes the pre-drywall inspection one of the highest-value opportunities during new home construction.
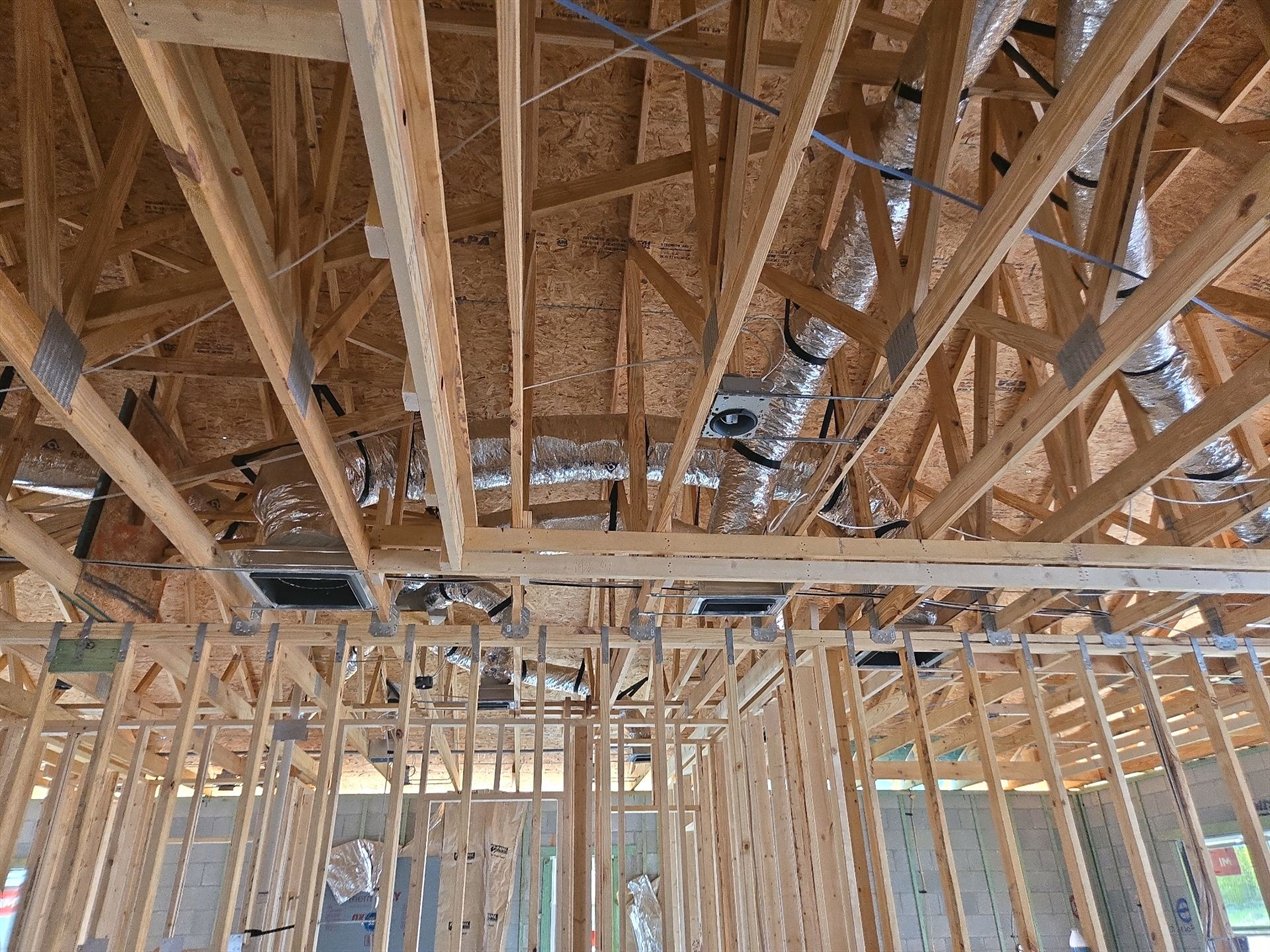
The house is still open
At the pre-drywall stage, the home has progressed far enough that many of its major systems are in place, but not so far that those systems have been concealed. This creates a unique inspection window. The inspector can evaluate visible portions of the framing and structural components while also observing the rough installations for electrical, plumbing, HVAC and other building systems. It is a combination that does not exist again during construction.
Once insulation and drywall begin covering wall and ceiling cavities, access changes dramatically. A pre-closing inspection can evaluate the completed home, but it cannot recreate the visibility that existed before the walls were closed.
What can be seen before the walls close
A pre-drywall inspection may include visible conditions involving:
- Wall, floor, ceiling and roof framing
- Trusses and structural connections
- Altered, damaged, drilled or cut framing members
- Framing around windows and doors
- Plumbing supply, drain, waste and vent piping
- Electrical wiring, boxes and panel components
- HVAC ductwork and mechanical rough-ins
- Protective plates at vulnerable wiring and piping locations
- Fireblocking and draftstopping where applicable
- Penetrations through framing and building assemblies
- Installation details that will become concealed by insulation or drywall
The exact components vary by the home's design and stage of construction, but the advantage remains the same: they are visible now.
See it. The deficiency library shows what these items look like in real photographs: an unfastened strap, a hole drilled through a truss, a pipe through a plate with no protection, a crushed duct.
Small open-wall conditions can become difficult closed-wall problems
Consider a plumbing line passing through a stud without adequate protection, wiring positioned where a future fastener could reach it, damaged framing, an incomplete connection, or an improperly routed mechanical component. When the wall is open, the condition can be seen directly. The builder can evaluate it, determine the appropriate correction, and complete the work while the component remains accessible.
After drywall, locating and correcting the same condition may require additional investigation and potentially opening a finished surface just to reach it. That difference is an important part of the value of a pre-drywall inspection. It is not simply about finding more items. It is about finding them when something can still be done about them without first uncovering the house.
A municipal inspection and your inspection serve different purposes
New homes typically receive required inspections from the local building authority throughout construction. Those inspections are an important part of the building process. A buyer's independent pre-drywall inspection serves a different purpose. The municipal inspector is performing the jurisdiction's required inspection within the scope of that inspection. Your home inspector is evaluating the visible construction specifically for you and documenting the conditions present in your home at that stage. One does not replace the other.
Rough framing, electrical, mechanical and plumbing are commonly treated as distinct pre-concealment inspection stages in residential construction.
It also creates a record of what is behind your walls
There is another benefit that is easy to overlook: documentation. Photographs taken during a pre-drywall inspection create a visual record of portions of the home that may never be visible again without removing finished materials. That record is useful reference later, when trying to understand where framing, piping, wiring, ductwork or other components were located before the walls were closed.
Years from now, you may not remember exactly what was behind a particular wall. Your photographs can.
Optional add-on. At pre-drywall we offer 360° imaging of every room as an add-on: a walkable record of the open framing, wiring, plumbing and ductwork, delivered with your report.
Why we consider pre-drywall the highest-value stage
Every phase inspection has a purpose. A pre-slab inspection provides an opportunity to evaluate visible components before concrete permanently conceals them. A pre-closing inspection evaluates the home much closer to its finished condition. Pre-drywall sits between those stages at a particularly important moment.
The structure is substantially developed. Multiple building systems have converged. Much of the rough work is visible at the same time. And a significant portion of what can be observed is about to disappear behind finished surfaces. That combination gives the inspection unusual value.
Timing matters
A pre-drywall inspection has a relatively narrow window. Too early, and important rough-in work may not yet be complete. Too late, and insulation or drywall may already be covering the components the inspector needs to see. Ideally, the inspection is coordinated with the builder after the applicable framing and rough-in work has progressed far enough for inspection and before those components are concealed.
That timing is why communication with the construction manager matters.
Where it fits. We schedule the pre-drywall inspection after the municipal rough-in inspections pass and before the insulation crew arrives. That gap can be a few days, so tell us when framing tops out and we coordinate the day with your construction manager. See all four stages on one timeline.
You are not inspecting drywall. You are inspecting what it is about to hide.
The name pre-drywall inspection can make the service sound like it is primarily about drywall. It is not. Drywall is simply the deadline. The real subject of the inspection is the structure and building systems that are still exposed immediately before much of that work becomes permanently concealed.
For a homeowner, there may never be another opportunity to see the home this way. That is why, when buyers ask us which construction stage provides the greatest opportunity for independent observation, pre-drywall deserves special attention.
Before the walls close, take a second look.
Because even a new home deserves a second set of eyes.
Framing topping out?
Tell us now. The window between a passed rough-in and the insulation crew can be a few days, and we need to be in it.