Article What 360° imaging is good for after you move in.
During construction, a 360° image can look like a really good photograph of an unfinished room. After you move in, it can become something much more useful. Before drywall, the walls of your home are open. Framing is visible. Plumbing lines, electrical wiring, ductwork, blocking, structural components and other installations can be seen. Then drywall goes up. Paint follows. Cabinets are installed. Furniture moves in. And much of what you once could see becomes part of the hidden construction of your home. A 360° record gives you a way to go back.
 Drag to look around
A visual record of your home before the walls closed
Traditional photographs capture whatever was in front of the camera. 360° imaging captures the surrounding space from the camera's position, allowing you to look around the documented area later. That difference becomes valuable after construction.
Instead of relying on a handful of photographs taken in particular directions, you have a broader visual reference of what was exposed at that point in the build. You can revisit a room and look left, right, up, down or behind the original viewing direction. You are not trying to remember what was behind the wall. You are looking at what was actually there before the wall covered it.
Planning a wall-mounted television
A few months after moving in, you decide to mount a large television. On an interior wall, where are the studs and was blocking installed? On a block exterior wall, where are the furring strips, and what is behind the drywall at that spot? Where was the electrical wiring routed? Are there plumbing lines in that wall?
Your 360° construction record may help provide useful visual context before anyone starts drilling. It does not replace appropriate locating equipment or safe installation practices. But knowing what the wall looked like before drywall can give you information that a finished wall simply cannot.
Hanging cabinets, shelving and heavy items
The same idea applies throughout the house. You may eventually want to install:
- Garage storage systems
- Floating shelves
- Additional cabinetry
- Large mirrors
- Wall-mounted furniture
- Exercise equipment
- Closet systems
- Decorative features
- Other items requiring secure attachment to the structure
Being able to reference the framing configuration can help you understand what may be behind the finished surface. In some locations, the images may also show blocking that was specifically installed for future attachments. That can be particularly useful when the person installing something years later had nothing to do with the original construction.
Understanding where plumbing was routed
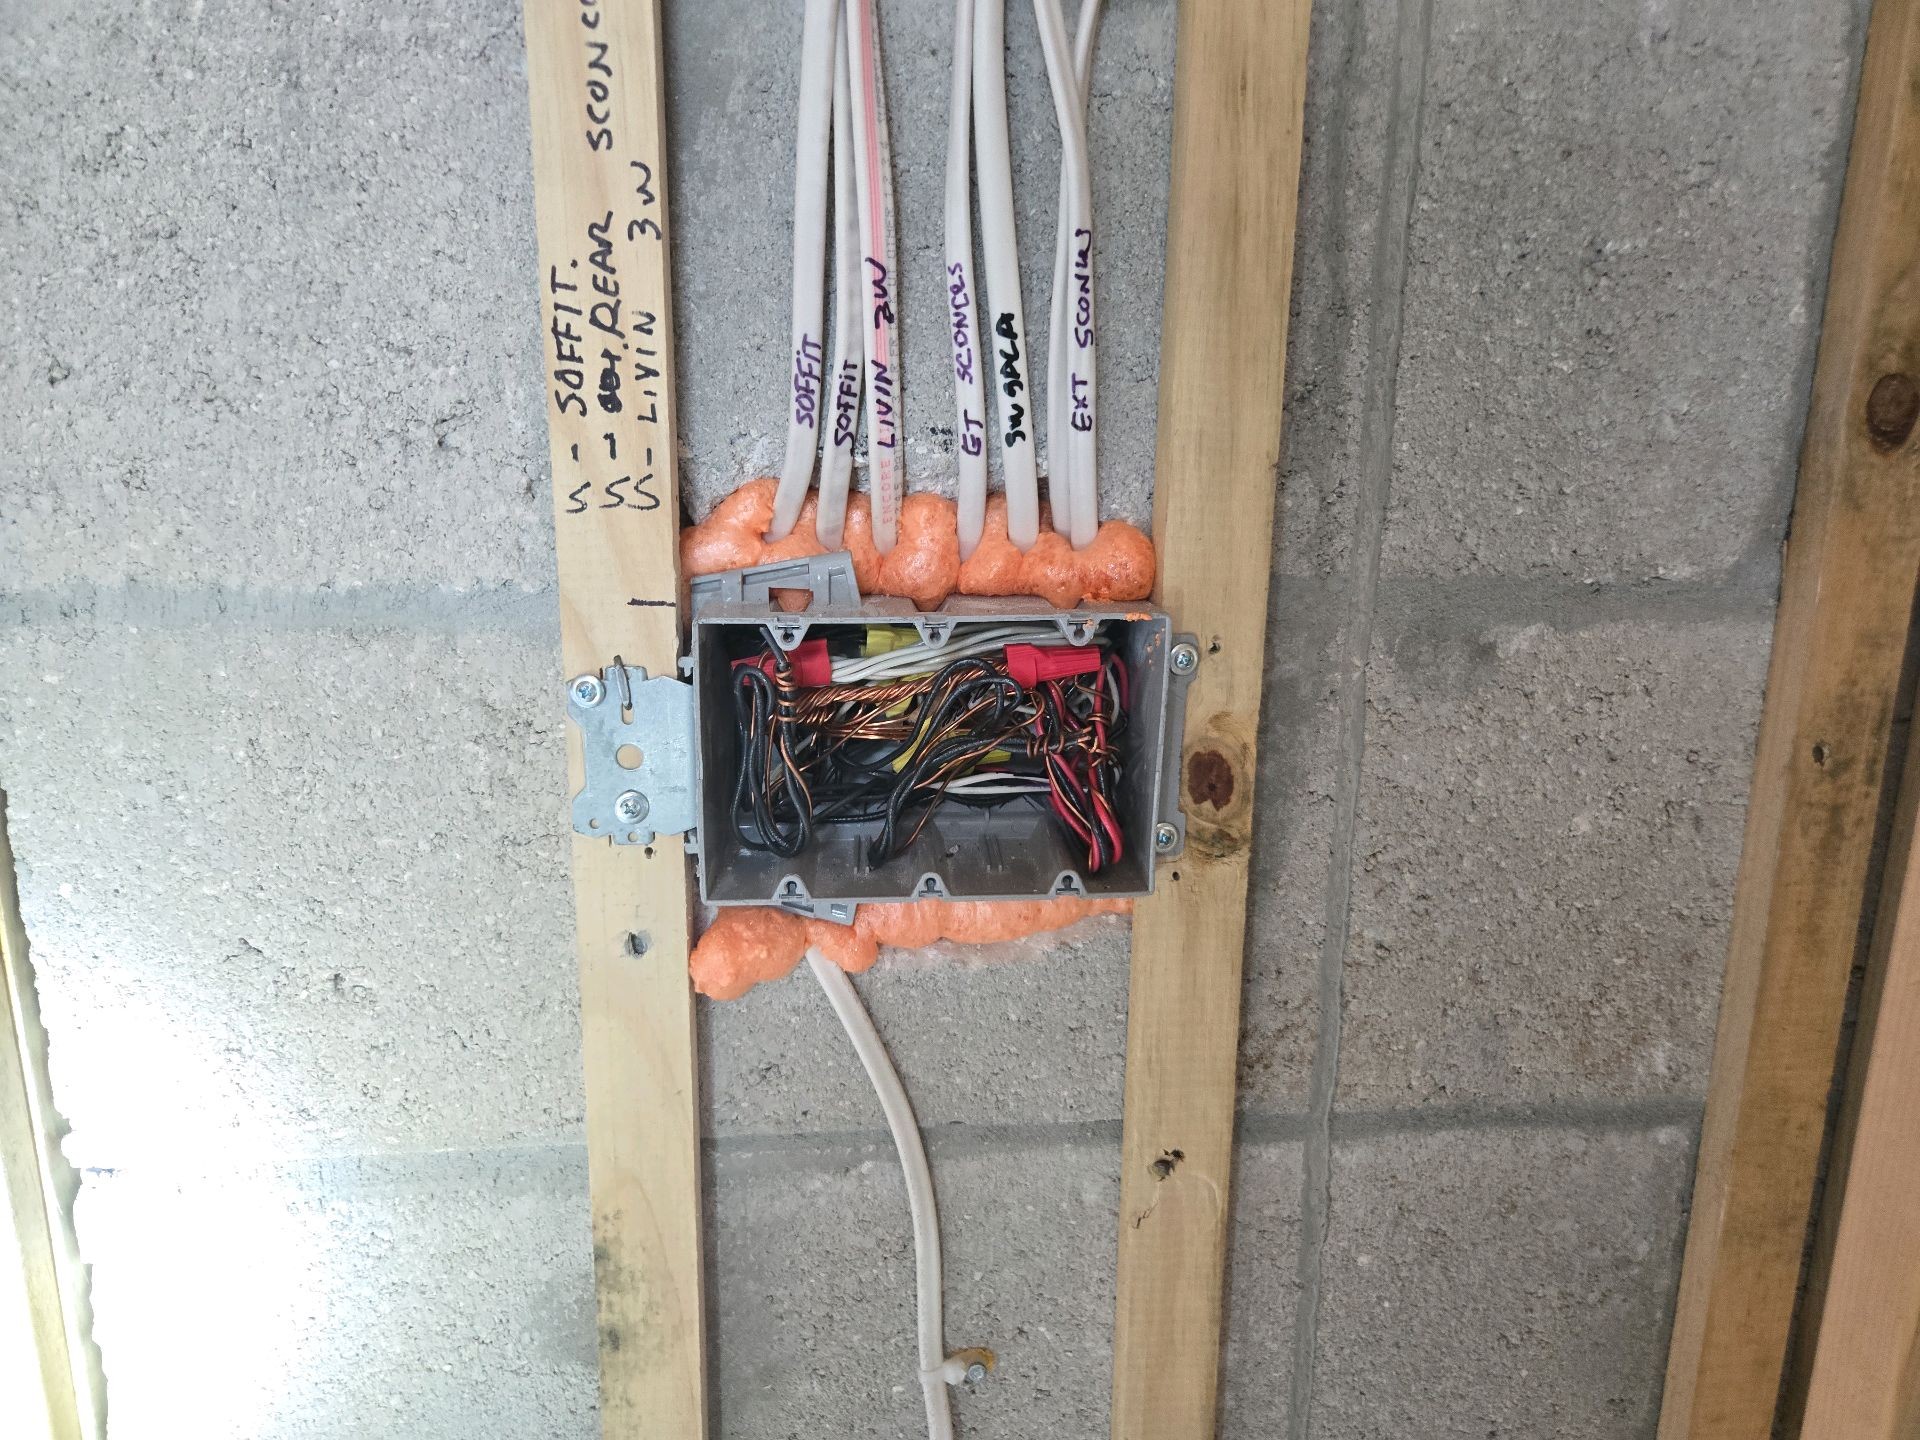
Plumbing does not disappear after drywall. Only your ability to see it does. A pre-drywall 360° record may document portions of water distribution piping, drain and vent piping, and other visible plumbing components before they were concealed.
Later, that information can provide context when planning renovations or investigating a concern. If a contractor needs to understand how plumbing was originally routed through a particular wall, being able to revisit the construction-stage imagery may provide a useful starting point. Again, it is not a substitute for locating or diagnostic equipment. It is a reference. And sometimes a good reference can save a lot of guessing.
Electrical and low-voltage planning
Homes change after people move in. Televisions move. Home offices are created. Security equipment gets added. Internet and networking needs change. Smart-home devices appear in places nobody considered during construction.
Pre-drywall imagery may show visible electrical boxes, wiring routes, low-voltage cabling, conduit and other components as they existed before concealment. That information can help homeowners and contractors better understand the original installation when planning future work.
Before you drill into a wall
This may be one of the simplest long-term uses. Years after construction, nobody remembers every pipe, wire, duct or structural component behind every wall. And photographs stored randomly on a phone are not always easy to interpret.
A properly organized construction record gives you another source of information before penetrating a finished surface. You can compare the current room with the documented construction-stage view and better understand what was visible in that location. It does not tell you with certainty that nothing has changed. It does not replace a stud finder, electrical detector, plumbing evaluation or other appropriate method.
But it gives you something homeowners rarely have: a view from before the wall existed.
Where it is captured. 360° imaging is an optional add-on at pre-drywall, when the walls are open, and again at pre-closing, when the house is finished and empty. Ask for it when you book. It is delivered with your report, and it is worth saving a copy of your own alongside your closing documents.
Future renovations become easier to understand
Imagine deciding five or ten years from now to remodel a bathroom. Move a wall. Expand a closet. Modify the kitchen. Add built-in cabinetry. A contractor walking into the finished home can see the surfaces. Your construction imagery may provide additional context about what was originally visible behind them: framing direction, mechanical routing, plumbing locations, electrical components, structural details, blocking, penetrations.
That information will not replace plans, engineering, exploratory work or professional evaluation where required. But it can help everyone begin the conversation with more information.
It can help explain a future problem
Sometimes the value of documentation does not appear until something goes wrong. Suppose a stain develops on a wall. A contractor suspects a plumbing line. A section of drywall begins cracking. Someone questions how a component was originally installed.
Your construction imagery may allow you to revisit that location and see what was visible before the finishes were installed. The images may answer the question. They may provide a clue. Or they may simply help narrow down what needs to be investigated. Even when they do not provide the answer, having a visual history is often more useful than relying entirely on memory.
It becomes part of the home's record
This may be the greatest value of 360° imaging. The images are not only photographs of construction. They become part of the home's history. Years after the builder leaves, the construction manager moves to another project and the trades are long gone, the homeowner can still have a visual record of portions of the house during construction. That record can remain useful through maintenance, improvements, repairs, renovations and future questions about how the home was built.
360° imaging has limits
It is important not to overstate what this technology can do.
- 360° imaging is not an X-ray of your home. It does not see through materials.
- It cannot document an area that was already concealed when the image was captured.
- It does not establish the precise location or depth of a component behind a finished wall.
- It should never replace appropriate testing, locating equipment, plans, engineering or professional evaluation when those are needed.
What it does exceptionally well is preserve what was visible at a particular moment in construction. That is its value.
You may not need the image today
When your house is under construction, seeing the inside of an unfinished wall may not seem particularly important. You know where everything is. You just walked through it. The walls are open.
Six years later, the situation is different. The home is furnished. The construction drawings may not be nearby. You do not remember whether that pipe went up the left side of the stud bay or the right. And the contractor standing beside you was not there when the house was built. That is when construction documentation stops being interesting and starts being useful.
Today, it is an image of your house being built. Years from now, it may be the closest thing you have to looking behind the walls.
Because even a new home deserves a second set of eyes.
Walls still open?
Add 360° imaging when you book the pre-drywall inspection. It is the one record of your house that cannot be made later.