Article Hurricane strapping: what to look for at pre-drywall.
In Florida, a roof is not simply sitting on top of a house. It has to be connected to it. When high winds create uplift forces on a roof, the connections between the roof structure, the walls and the foundation become part of the home's resistance to those forces. Hurricane clips, straps, anchors and other structural connectors make that connection. At the pre-drywall stage, many of these components are still visible. After the walls and ceilings are finished, many will not be. That makes pre-drywall an important opportunity to look beyond whether hurricane straps are simply present and evaluate how the visible connections have actually been installed.
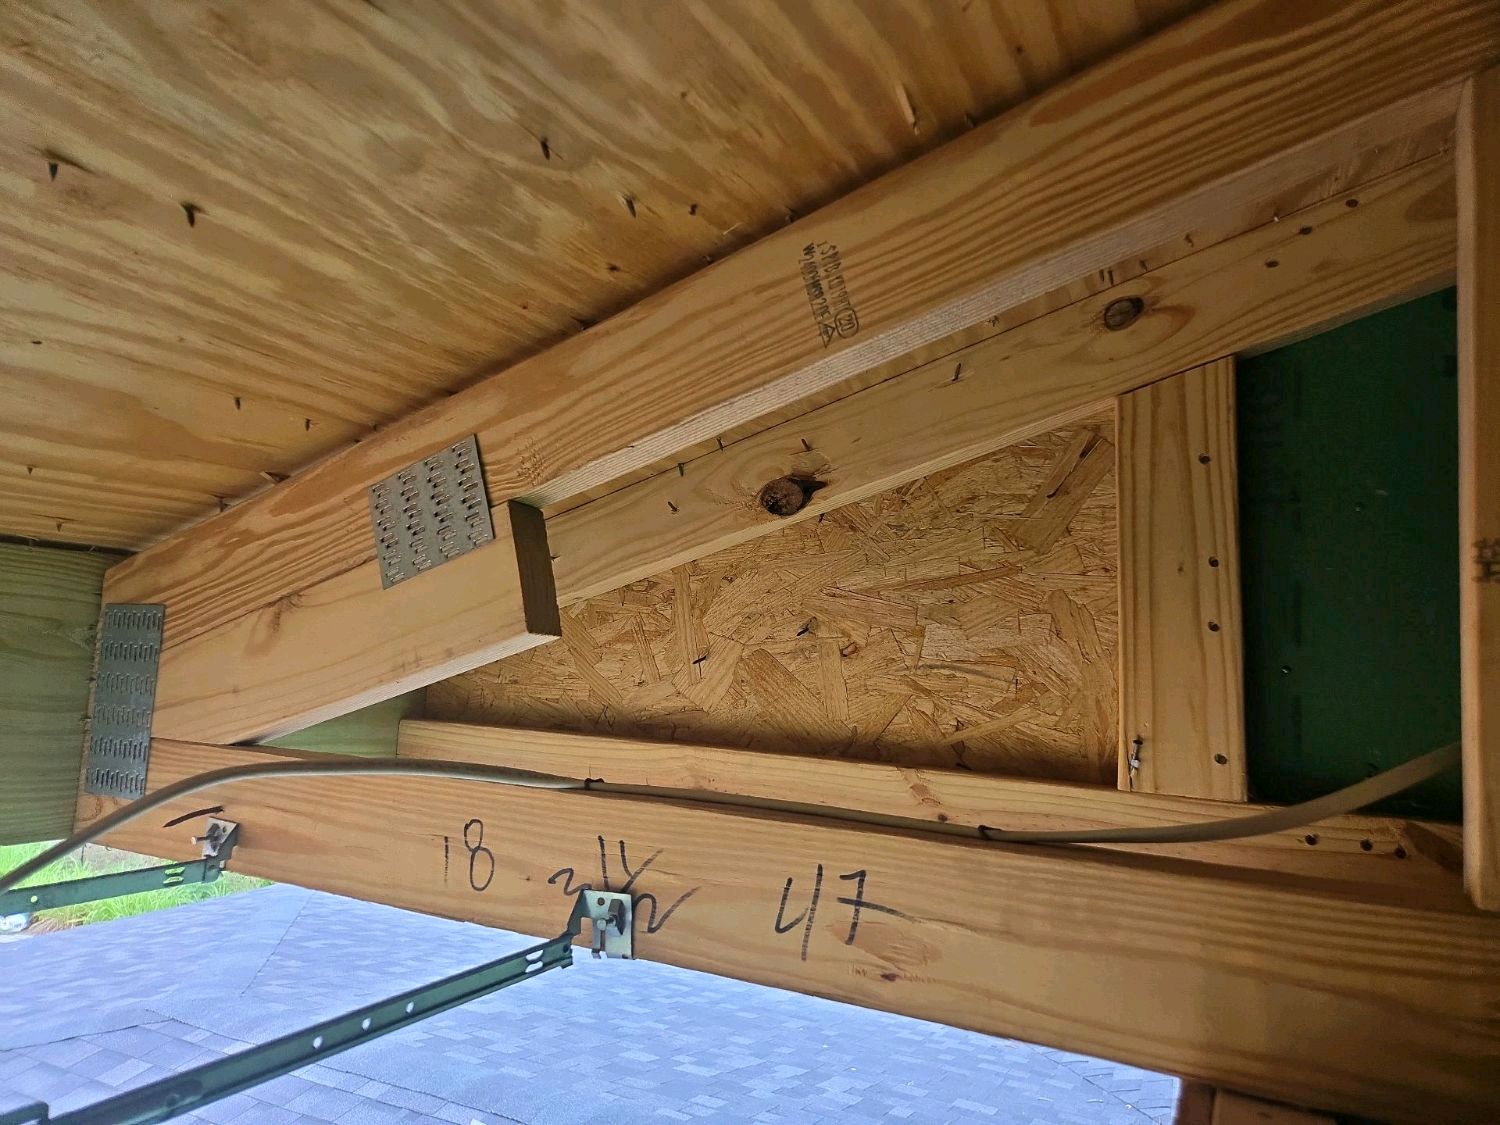
Hurricane straps are part of a larger system
The term hurricane strap is commonly used to describe several types of metal structural connectors. Depending on the home's design, connectors may secure roof trusses or rafters to wall assemblies, connect framing members together, or help transfer forces through other portions of the structure.
The larger principle is called a continuous load path. Think of it as a chain of connections. The roof connects to the walls. The walls connect through the structure. The structure connects to the foundation. On a Central Florida block home that chain runs from the truss, through the strap, into the concrete tie beam at the top of the wall, down the filled cells and vertical rebar, and into the slab. When wind applies uplift and lateral forces to the home, those loads need a path through the structure. A connector is therefore more than a piece of metal attached to a truss. It is one component of an engineered structural system.
Having a strap is not the same as having a proper connection
One of the most important things to understand during a pre-drywall inspection is that the presence of a connector alone does not tell the whole story. Structural connectors are designed for specific applications and installation configurations. Depending on the connector and the engineered design, installation requirements can include the type of connector, its location and orientation, the framing members it connects, and the required fasteners.
Florida-approved connector documentation illustrates why those details matter. Product installation requirements specify particular fastener sizes and minimum quantities for different connectors and applications. Some connectors can be installed on either side of a framing member, while other details affect how the connection participates in the load path. Simply seeing metal at the connection does not establish that the connection was installed as intended.
What we look for at pre-drywall
During a Home IQ pre-drywall inspection, visible structural connections are evaluated for conditions such as:
- Missing connectors at locations where they are shown or required
- Loose, damaged, bent or displaced connectors
- Missing or incomplete fasteners
- Fasteners that appear inconsistent with the connector installation
- Connectors that do not appear properly positioned on the framing members
- Connections affected by damaged or altered framing
- Visible installation conditions that appear inconsistent with the approved plans or the manufacturer's requirements
- Other conditions that may warrant evaluation or correction by the builder
The specific connector and fastening requirements depend on the home's approved construction documents, its engineering, the connector type and the installation requirements. That distinction matters. A pre-drywall inspection is not a nail-counting exercise. It is an opportunity to evaluate the visible connection while the framing and the connector can still be seen.
Every hole is not necessarily supposed to have a nail
This is an area where photographs on the internet create confusion. A metal connector may contain numerous holes, but that does not mean every hole must contain a fastener. Different connectors have different fastening schedules. The required fastener size, quantity and placement depend on the connector and its approved installation. Florida product approvals show this directly: connector documentation specifies minimum fastener quantities and particular fastener types depending on the product and the application.
So an empty hole does not automatically mean the connector is improperly installed. Likewise, a connector that appears to have "plenty of nails" is not automatically correct. The question is whether the connection is consistent with the requirements for that particular installation.
Fasteners matter
The connector is only one part of the connection. The fasteners transfer forces between the connector and the framing. Their size, type, quantity, location, and the material they engage all affect how the connection performs. Current Florida-approved connector documentation specifies different nail dimensions and fastening requirements for particular clips and straps. Other approved connectors use screws or anchors when attaching wood framing to masonry or concrete.
Substituting whatever fastener happens to fit through the hole should not be assumed to provide the intended connection. The hardware and its fasteners work together as a system.
The framing around the connector matters too
A properly installed connector depends on the material it is attached to. If the framing member is split, damaged, improperly altered, or otherwise compromised near the connection, simply looking at the metal strap misses an important part of the picture. Pre-drywall provides an opportunity to see both. The connector is visible. The fasteners are visible. The surrounding framing is visible. And the relationship between those components can be evaluated before finishes conceal much of the assembly.
See it. The deficiency library has the photographs: a strap sitting on a block wall with no fasteners installed into the truss, and a hole drilled through a truss member beside a joint, which is the framing half of the same question.
Why this matters in Florida
Florida homes are designed with wind resistance as a fundamental part of their structural requirements. The Florida Building Commission maintains product approvals for structural clips, ties, anchors and straps designed to resist forces including wind uplift. Current approved products include connectors specifically intended to fasten rafters and trusses to wall top plates, and others designed to connect wood roof framing to masonry or concrete walls.
But the performance of a connector depends on more than selecting an approved piece of hardware. It must also be appropriate for the application and installed as required. That is the part you can often still see at pre-drywall.
After drywall, the connection has not changed. Your ability to see it has.
Once insulation, drywall and ceiling finishes are installed, many structural connections become partially or completely concealed. The strap may still be there. The fasteners may still be there. The framing connection may still be there. But the opportunity to visually evaluate the installation is gone. That is why pre-drywall is such an important inspection stage. It provides access to parts of the home's structure that may never again be this visible without removing finished materials.
Where it fits. The pre-drywall inspection is scheduled after the municipal rough-in inspections pass and before the insulation crew arrives. Straps and connectors are checked against the truss engineering and the strap schedule on your approved plans. Why this is the highest-value stage.
Look at the connection, not just the strap
Seeing hurricane straps during construction is reassuring. But their presence is only the beginning of the question. What matters is how the roof structure is connected, how the connector is installed, what it is attached to, and whether the visible installation is consistent with the intended construction. At pre-drywall, those questions can still be investigated while much of the structure remains exposed. After the walls close, you may only be able to see the finished surface.
Before the walls close, look at how the house is being held together.
Because even a new home deserves a second set of eyes.
Framing topping out?
Tell us now. The window between a passed rough-in and the insulation crew can be a few days, and the straps are only visible inside it.